
House and kitchen extensions across South London, Surrey & Sussex
Rear, side-return and wraparound extensions built to your approved drawings — brickwork, structural steel, glazing and kitchen fit-out coordinated under one contract.
Four ways to open the back of your house.
The right one is decided by your house, your garden and the space you already have. Here is what each involves and where it works.
Rear Extension
Extends from the back of the house into the garden. The most common route to an open-plan kitchen and dining space, with full-height bi-fold or Crittall-style doors and roof lights bringing daylight deep into the plan.
Side-Return
Infills the narrow side passage on a Victorian or Edwardian terrace. It reclaims dark, unused ground area and turns a narrow kitchen into a wide, light-filled living space.
Wraparound
Combines a side-return and a rear extension into a single L-shaped ground-floor space. It delivers the maximum additional floor area and a full ground-floor reconfiguration in one contract.
Kitchen Extension
A purpose-designed extension built around the kitchen layout — island units, plumbing runs, structural steel drops and appliance positioning all coordinated with the shell so the fit-out is seamless.
Three things decide whether it works.
Foundations and ground
Most extensions need new foundations, and the ground conditions and any nearby public sewer decide the depth and cost. We assess this on the first site visit and flag a Thames Water build-over agreement where one is needed.
Steelwork and openings
Opening up the back wall means a structural steel beam carrying the load above. We design the steel with the engineer, set the beam size and bearings, and detail the padstones and pier before any brick comes out.
Planning position
Many single-storey rear extensions fall under permitted development if they stay within the depth and height limits. Side returns on terraces, two-storey work, conservation areas and listed buildings usually need a full application.
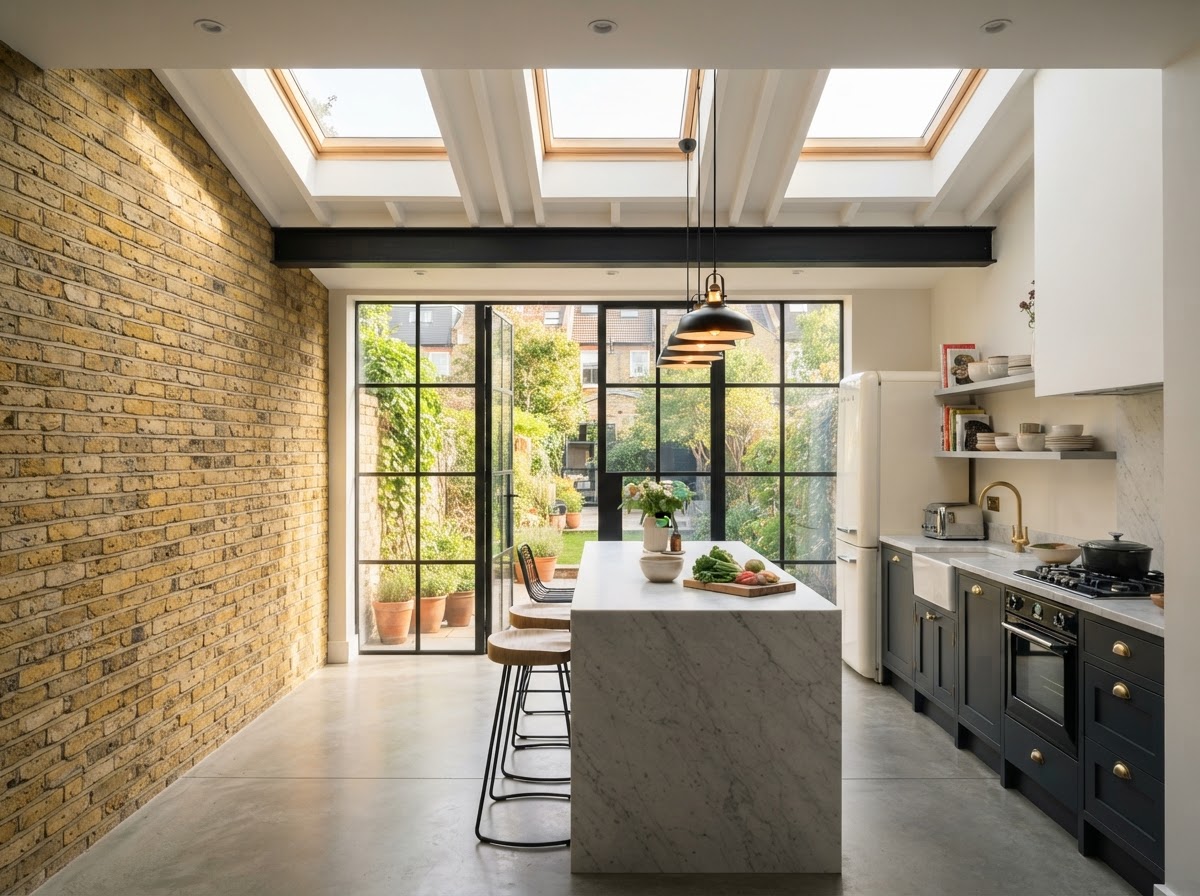
Kitchen extension under a steel beam — project photograph.
What the process includes
An extension is not just a new room. It is a foundations project, a structural project and a weatherproofing project at the same time — and all three have to be coordinated so the house stays dry and usable through the build.
We take on the whole sequence, so you are not left chasing a structural engineer, a party wall surveyor and a building inspector separately.
Permitted development, an LDC, or a planning application?
In plain English: one of these usually applies to your extension, and knowing which saves weeks.
Permitted development
The default rights attached to a house. Many single-storey rear extensions stay within the depth, height and materials limits and can be built without a planning application.
Fastest route. Building regulations still apply.Lawful Development Certificate
A written council decision confirming your extension is permitted development. Not legally required, but strong proof of lawfulness when you come to sell.
Adds certainty. Usually decided within eight weeks.Full planning application
Needed for side returns on terraces, two-storey extensions, properties in conservation areas, listed buildings, or any scheme outside the permitted limits on scale and materials.
Longer lead time. Design and materials assessed.Building regulations
Building regulations approval is separate from planning and applies to every extension. It covers the structural design of the new walls, floors and roof, the steelwork and bearings, insulation and energy performance, ventilation, electrics and drainage. We prepare the application, coordinate the inspections at each stage and build to the approved details. At the end you receive the completion certificate — the document that matters when you come to sell.
Party wall matters
Where the new extension sits on or close to a boundary — almost always on terraces and semis — the Party Wall etc. Act 1996 normally applies. Written notice is served on your neighbour, and an award is agreed covering how the work is carried out. It is a legal process between you and your neighbour, not something a builder can sign off. We explain what is needed, work to the agreed award and programme the start around it so a notice period does not stall the job.
What a typical programme looks like.
Indicative figures, not a promise. Your quotation sets out the programme for your specific property.
Indicative guide only — every property and programme differs. Your quotation sets out a realistic schedule for your project.
The questions we are asked most.
Often not. Many single-storey rear extensions on houses fall under permitted development as long as they stay within the limits on depth, height and materials. Side returns on terraces, two-storey extensions, conservation areas and listed buildings usually need a full application. We check this with you before pricing.
A typical single-storey rear or side-return extension takes eight to twelve weeks on site, after four to eight weeks of design, engineering and consents. Wraparound and two-storey work takes longer. Your quotation sets out a written build programme for your specific property.
Usually yes. We seal off the work zone and protect the floors and rooms next to it. The existing back wall only comes out once the new structure is weatherproof, so the house stays dry and usable through the structural stage.
Every extension is priced from the drawings and a site survey — the steelwork, foundations, glazing and finishes change the cost completely, so there is no reliable square-metre figure. We give you an itemised, fixed-price quotation in writing before anything starts.
Ready to extend your ground floor?
Send your approved plans or tell us about the property. We review buildability and come back with a fixed-price quotation and a realistic programme.