
Whole-house renovations and structural refurbishments
Period home refurbishment and major structural alterations across south London and the South East — steels, staircases, bathrooms and joinery finished to the standard of an architecture practice.
Four pillars of a complete overhaul.
From the structural steel down to the joinery, handled under one accountable contract.
Whole-House Refurbishment
A complete strip-out and rebuild of a period home — new layouts, insulation, plastering, electrics, plumbing and joinery carried out under one contract to a consistent standard.
Structural Alterations
Load-bearing wall removals, steel beam installations and chimney breast removals, with the structural design, calculations and building control sign-off handled by us and the engineer.
Staircases
New or replacement staircases in oak, steel and glass, with the structural openings, balustrades and landing details designed in and built to the approved details.
Bathrooms & Joinery
Bespoke bathrooms, walk-in showers, custom alcove storage, wardrobes and hardwood joinery finished to the standard of an architecture practice rather than a fit-out.
Three things decide how it is done.
Structural scope
Opening up a period home usually means new steelwork and a building regulations application. We survey the structure, agree the beam layout with the engineer and price the whole sequence before any wall comes out.
Listed buildings and conservation areas
Where the property is listed or in a conservation area, consent and materials are more constrained. We work to the agreed details and coordinate with the conservation officer so the work is approved and reversible where it needs to be.
Living through the work
Most refurbishments can be done while you stay in the house, with the work zoned and floors protected. Where the dust and services disruption is significant we programme the job around how the house is actually used.
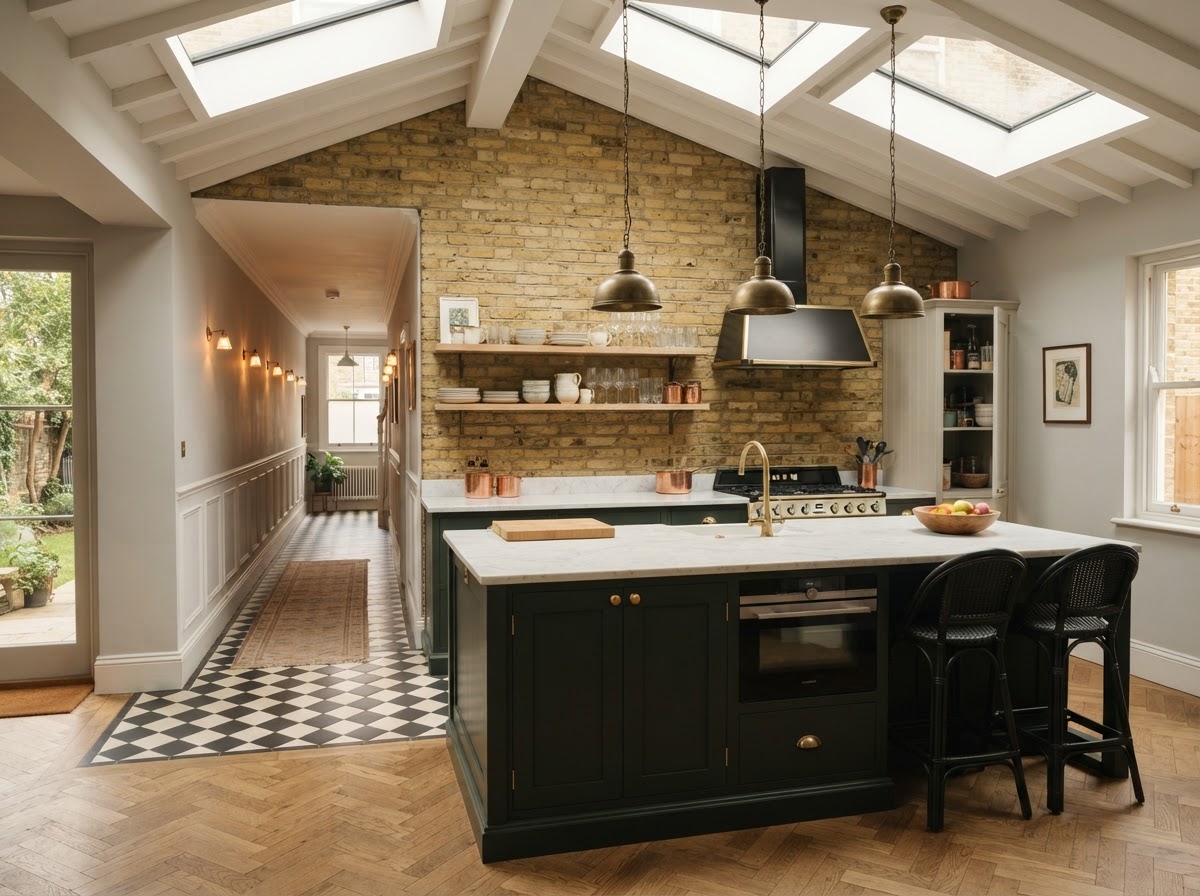
Green island kitchen, whole-house refurbishment — project photograph.
What the process includes
A renovation is a structural project, a services project and a finishing project at the same time — and all three have to be sequenced so the house stays usable and the finish is consistent.
We manage the structural engineer, the building control officer, the electricians and the trades so you have a single point of contact.
Building regs, listed building consent, or planning?
In plain English: one of these usually applies to your refurbishment, and knowing which saves weeks.
Building regulations
Internal structural alterations — wall removals, steelwork, chimney breast removals — always need building regulations approval. We prepare the application, coordinate the inspections and build to the approved details.
Always required for structural work.Listed building consent
Any alteration to a listed building needs listed building consent, even internal changes. We work to the agreed details and coordinate with the conservation officer.
Required for listed buildings. Early engagement.Planning permission
Most internal refurbishment does not need planning permission, but a change of use, an enlarged footprint or works in a conservation area can. We check the position before pricing.
Only where the scope triggers it.Building regulations
Any structural alteration — a wall removal, a new steel, a chimney breast removal — needs building regulations approval. It covers the structural design, fire safety, electrical work and the energy performance of the altered fabric. We prepare the application, coordinate the inspections and build to the approved details, and you receive the completion certificate at the end.
Party wall matters
Where structural work sits on or close to a boundary — a steel bearing onto a party wall, or an excavation near a neighbour's foundations — the Party Wall etc. Act 1996 normally applies. Written notice is served on your neighbour and an award is agreed. It is a legal process between you and your neighbour; we explain what is needed and programme the start around the notice period.
What a typical programme looks like.
Indicative figures, not a promise. Your quotation sets out the programme for your specific property.
Indicative guide only — every property and programme differs. Your quotation sets out a realistic schedule for your project.
The questions we are asked most.
Usually not. Internal wall removals and structural changes normally only need building regulations approval, not planning permission — unless the property is listed, in a conservation area, or the work changes the building's use. We check the position with you before pricing.
A full refurbishment of a three or four-bedroom Victorian house typically takes twelve to eighteen weeks on site, depending on the extent of the structural steelwork and joinery. Your quotation sets out a written build programme for the specific property.
We work from a fully itemised schedule of works, priced before any tools touch the house. What is included is written down, so the only variations are ones you request as a change in specification — not surprises built into the price.
Yes. We survey the structure, agree the beam layout and bearings with the structural engineer, and install the steelwork with the temporary propping needed to keep the building safe and stable through the build.
Discuss your renovation.
Send your schedule of works or architectural drawings. We review the structural scope and come back with a fixed-price quotation and a realistic programme.